

Avala Expanded


Overview
- Avala Expanded
- 4
- 3
- 3
- 3546 Sq Ft
Description
The J.S. Robinson Avala floor plan is an award winning reverse 1.5 story plan. It offers a large great room with floor to ceiling windows, complimented by a covered deck located in the center of the house to ensure outdoor privacy. Main floor master, second bedroom/office. Flowing master suite connects to the oversized walk-in closet and laundry room. Dramatic centered staircase leads you to the lower level which features a large recreation room, game room, optional bar, and 2 additional bedrooms.
360° Virtual Tour
Floor Plans
Main Level
- Size: 2,075 Sq Ft
- 2
- 2
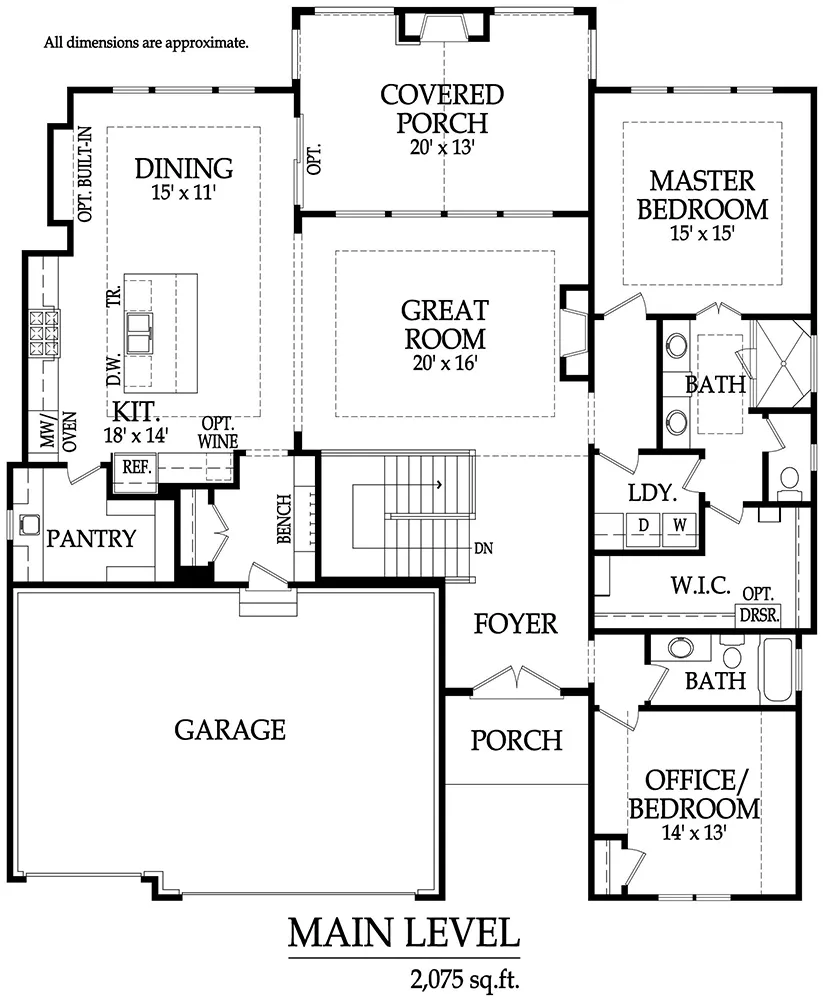
Description:
Avala Plan
Lower Level
- Size: 1,471 Sq Ft
- 2
- 1
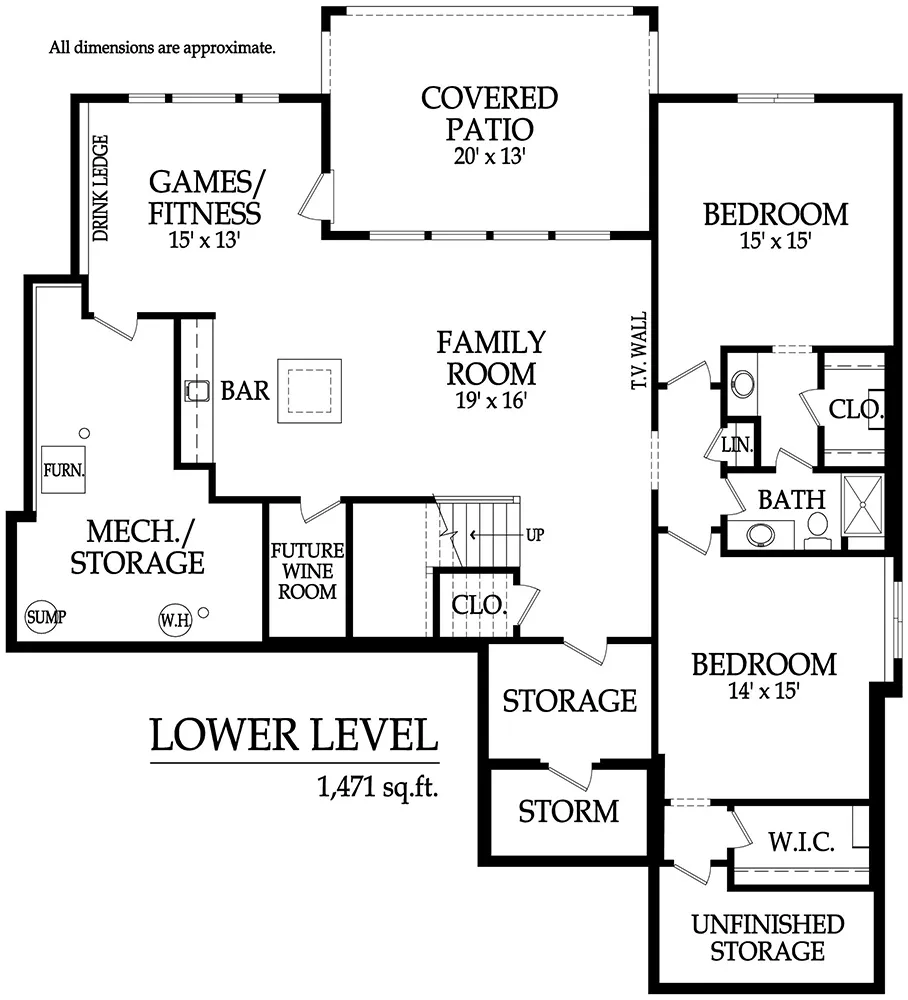
Description:
* Optional Finished Lower Level
Address
Similar Listings

Bristol Highlands North – The Estates – 8001 Millridge St, Shawnee KS
8001 Millridge St, Shawnee, KS, USA Details

*Elevations and prices subject to change. All dimensions are approximate.

- Sarah Humphrey