

Cypress Prairie Village – 4301 W. 69th St, Prairie Village, KS
- $1.6M-1.9M
- $1.6M-1.9M

Overview
- Cypress Prairie Village
- 5
- 5.5
- 2
- 4,332 Sq Ft
- 9
Description
This J.S. Robinson Cypress Prairie Village floor plan is a classic 1.5-story floor plan with a finished lower level.
It offers a soaring great room with floor to ceiling windows, complimented by an open-air deck located in the center of the house to ensure outdoor privacy. The flowing main floor master suite connects to the oversized walk-in closet and laundry room. Dramatic centered staircase leads you to the upper level which is open to the great room below. The upper level features three additional bedrooms. The lower level includes a large recreation/media room, an optional game room with a bar, a fifth bedroom, and storage.
Floor Plans
- Size: 1,789 Sq Ft
- 1
- 2
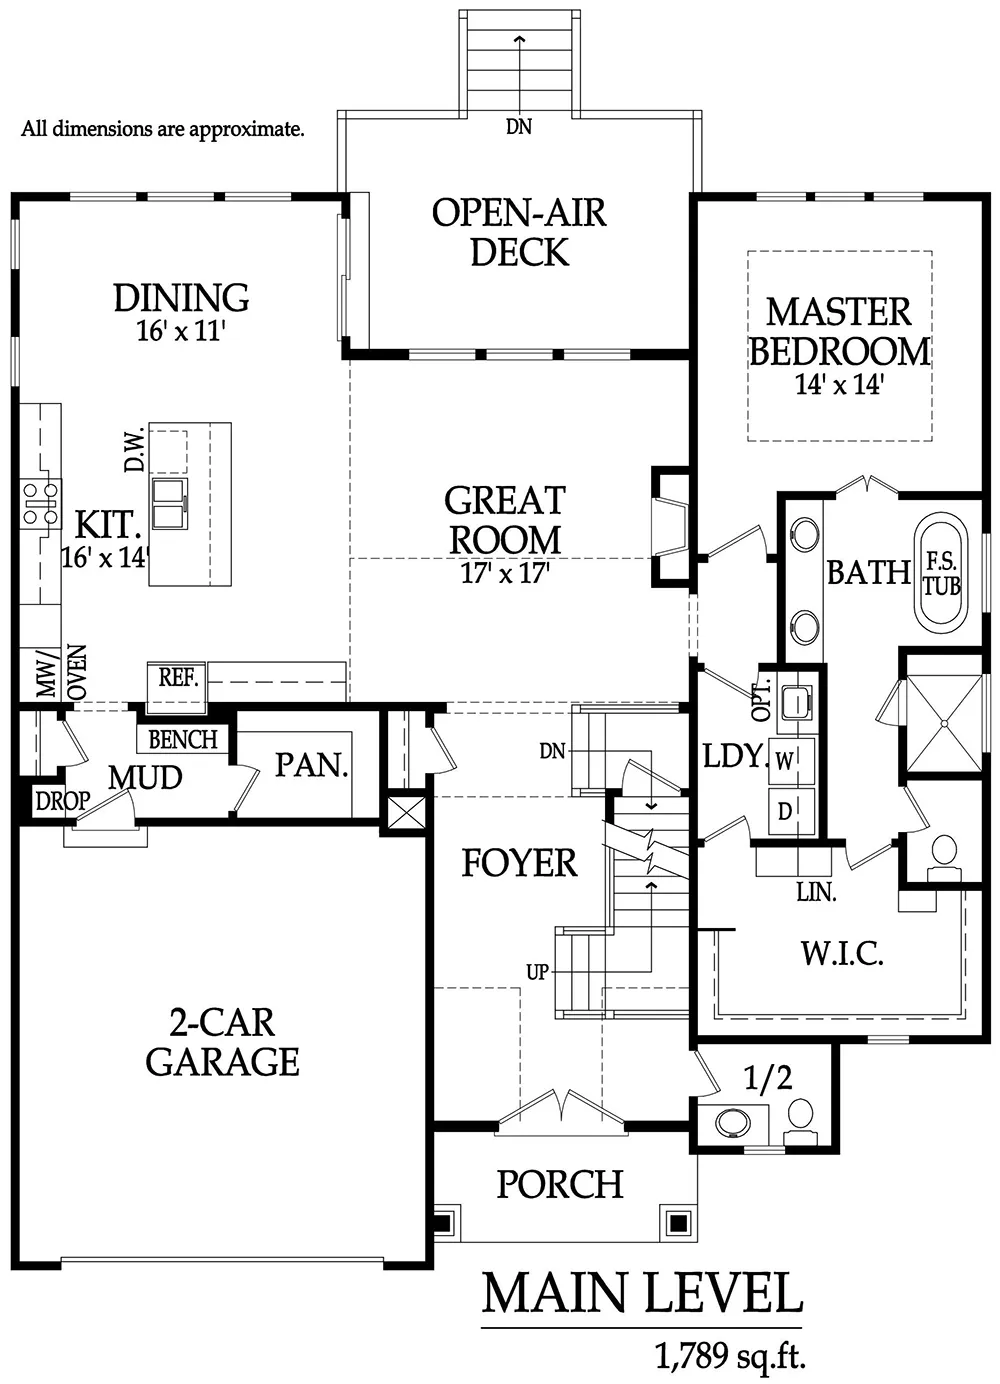
Description:
Cypress Prairie Village Main Level
- Size: 1,019 Sq Ft
- 3
- 2
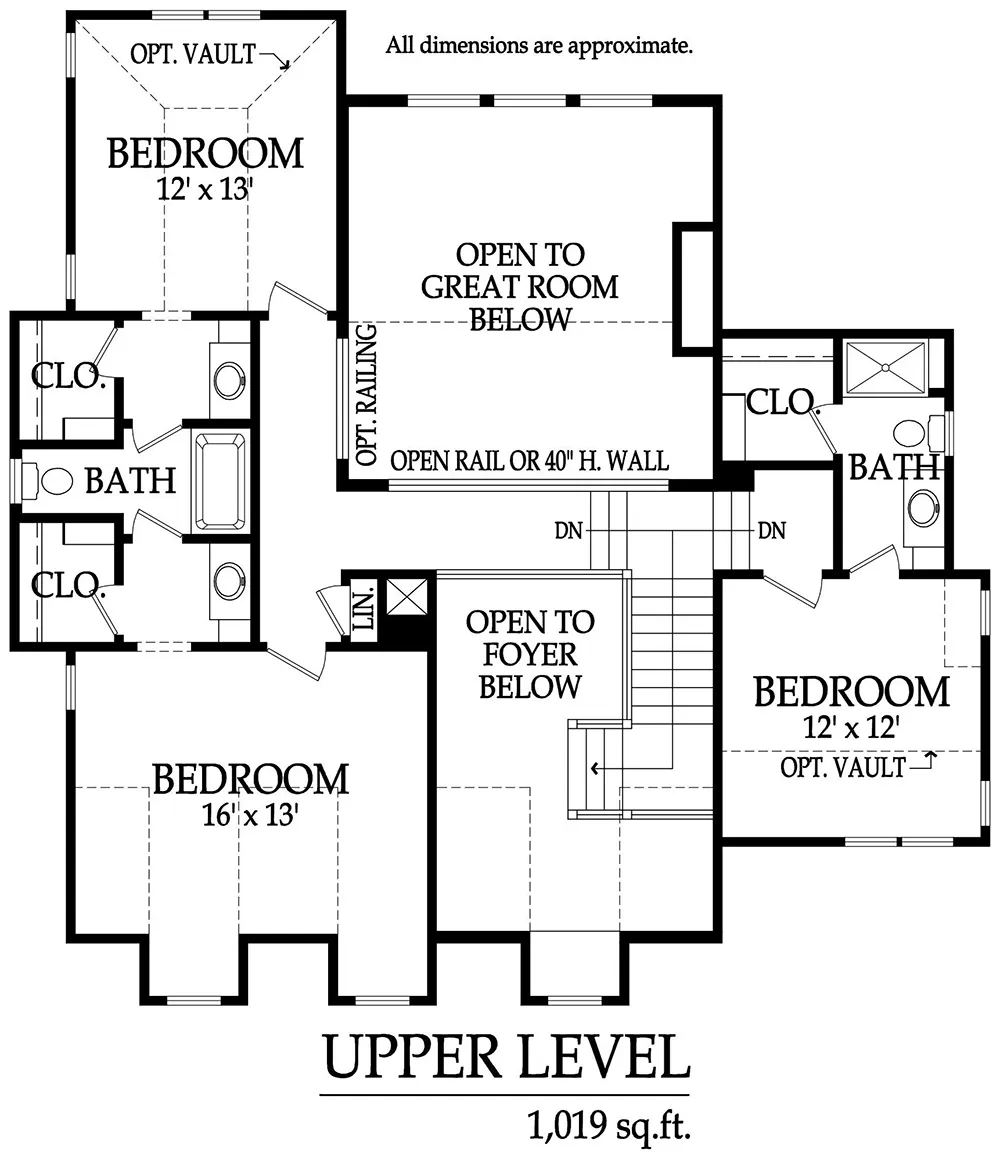
Description:
Cypress Prairie Village Upper Level
- 1
- 1
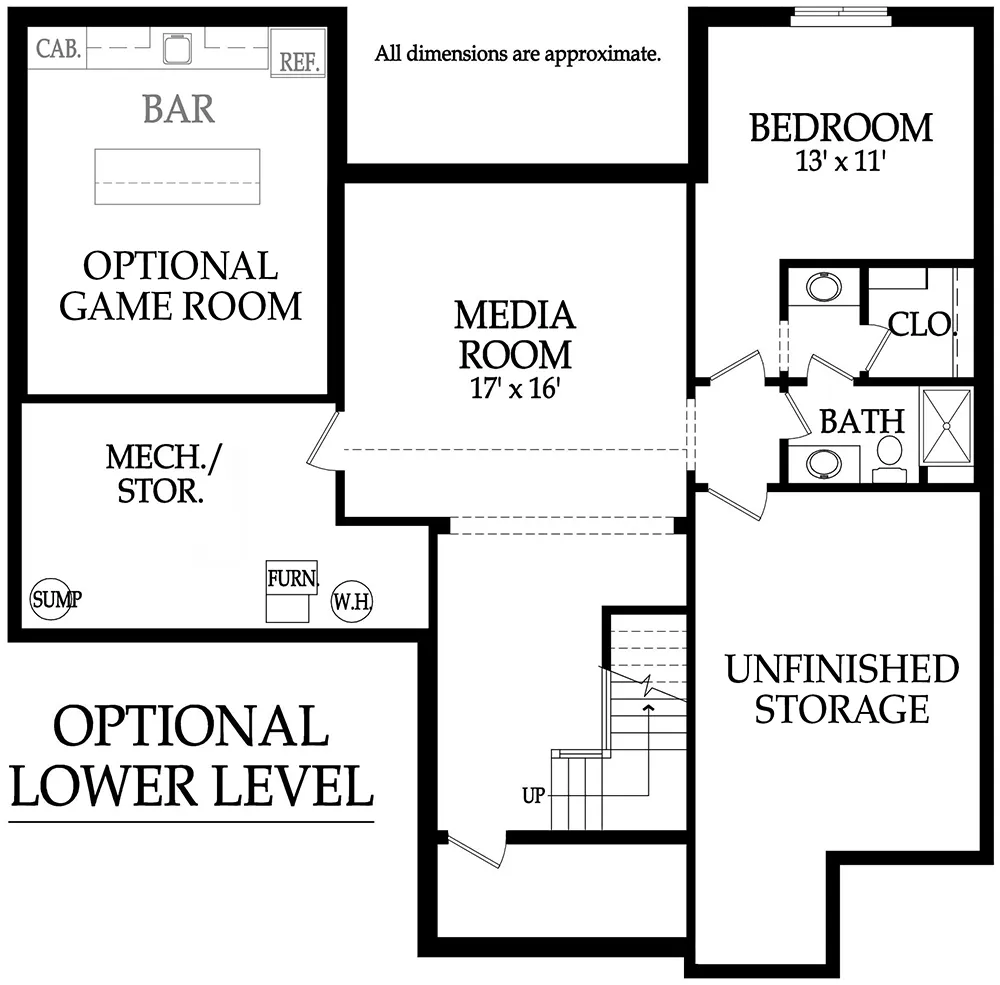
Description:
Optional - Cypress Prairie Village Lower Level
Address
Open on Google Maps- Address: 6816 Fontanat St.
- City: Prairie Village
- State/county: KS
- Zip/Postal Code: 66208
- Community: Prairie Village
Similar Listings


Prairie Village – 4311 W. 70th St, Prairie Village, KS
4311 West 70th Street, Prairie Village, KS, USA Details
- Heather Keeler